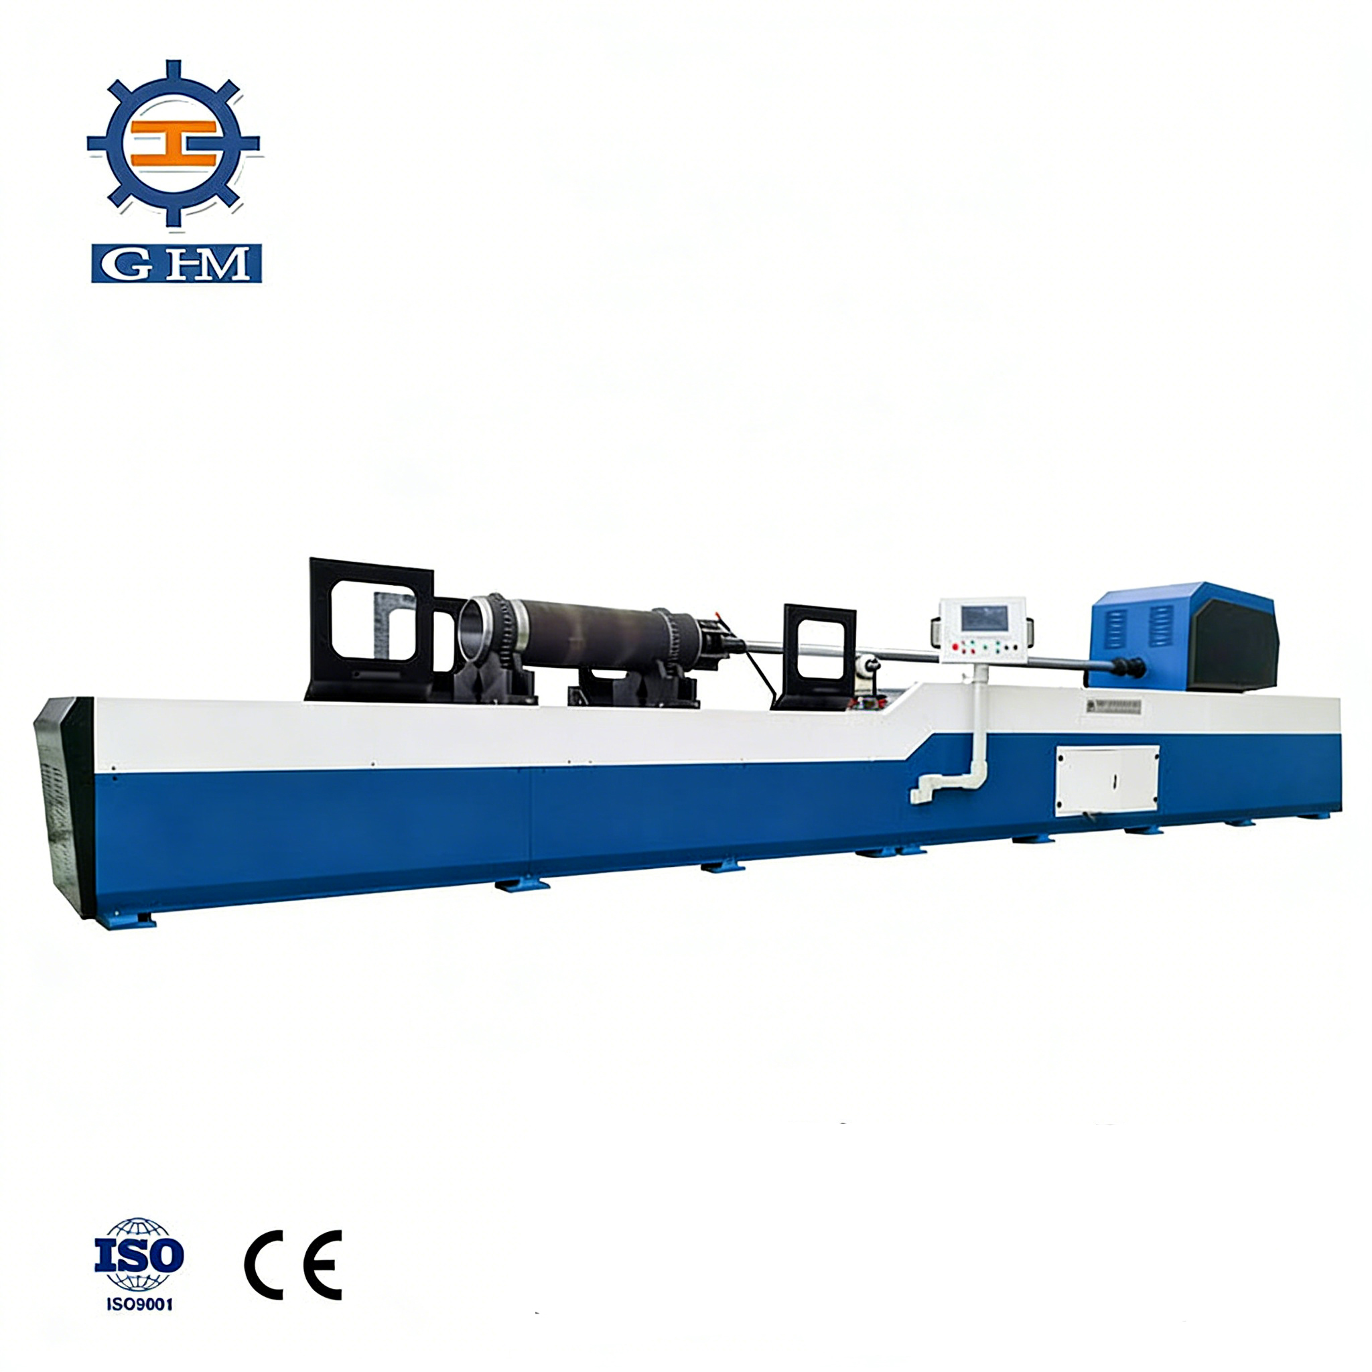
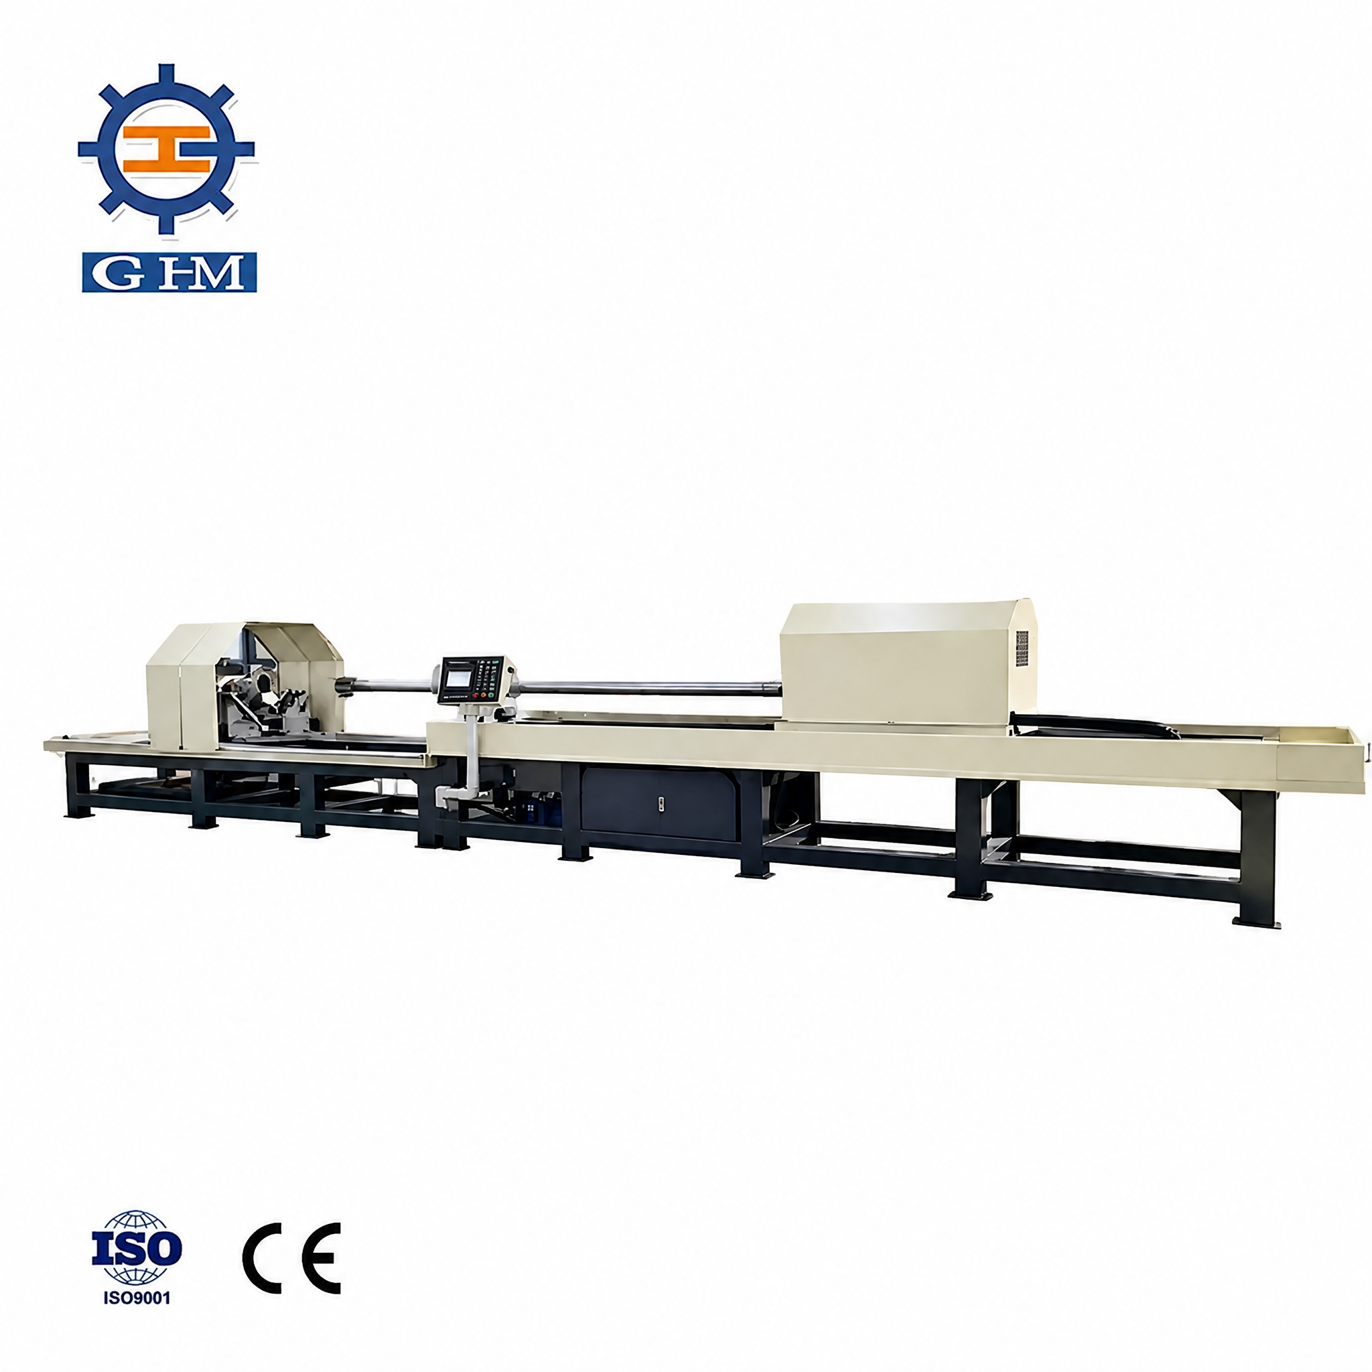
Incoming bore and required result
- Material, hardness and heat treatment
- Through, blind, stepped or interrupted geometry
- Incoming diameter, geometry, surface and allowance
- Finished diameter, depth and L/D relationship



Home / Products / CNC Deep Hole Honing Machines
Bore geometry correction and final surface control
Looking for a CNC honing machine for tubes, pipes or hydraulic-cylinder components? Send the incoming and finished bore diameters, honing length and material for a configuration review and quotation. Honing starts after the bore exists. Provide incoming geometry, allowance, material, bore type, depth, target tolerance, surface texture and inspection method before selecting the machine and tool strategy.
Deep hole honing is considered when a pre-machined bore requires controlled sizing, geometry correction or surface finishing.
| Reference configuration | Honing range | Reference depth | Current website reference |
|---|---|---|---|
| 2MK50 × 3 m | Ø30–500 mm | Up to 3,000 mm | IT8–IT10 and Ra 0.2 μm are page references. |
| 2MK50 × 6 m | Ø160–500 mm | Up to 6,000 mm | IT7–IT8 and Ra 0.2–0.4 μm are page references. |
The starting bore ranges differ. Machine length alone does not select the configuration. Final values depend on incoming geometry, allowance, material, tool, coolant, stroke and inspection method.
Size, taper, roundness, cylindricity, straightness and surface.
Nominal stock and variation over depth.
Tool, stone, expansion, stroke, rotation, coolant and filtration.
Locations, instruments, texture, sample and limits.
Two anonymized 2025 records show different tooling and site requirements for Mexico and Hungary. They verify ordered configurations only; they do not prove production, shipment, installation, bore accuracy or acceptance.
Compare the documented configurationsIt depends on incoming error, material, bore size, depth, tool and target. Provide measurements along the bore, not one nominal diameter.
Honing can influence geometry within a process-specific boundary, but does not automatically correct all position or severe bend errors.
These geometries require tool, overrun and abrasive-flow review. Show the full section in the drawing.
No. Separate inspection, logistics, installation and signed acceptance evidence is required.
Engineering review
Send incoming bore measurements, allowance, finished diameter, depth, geometry, texture, production target and drawing.