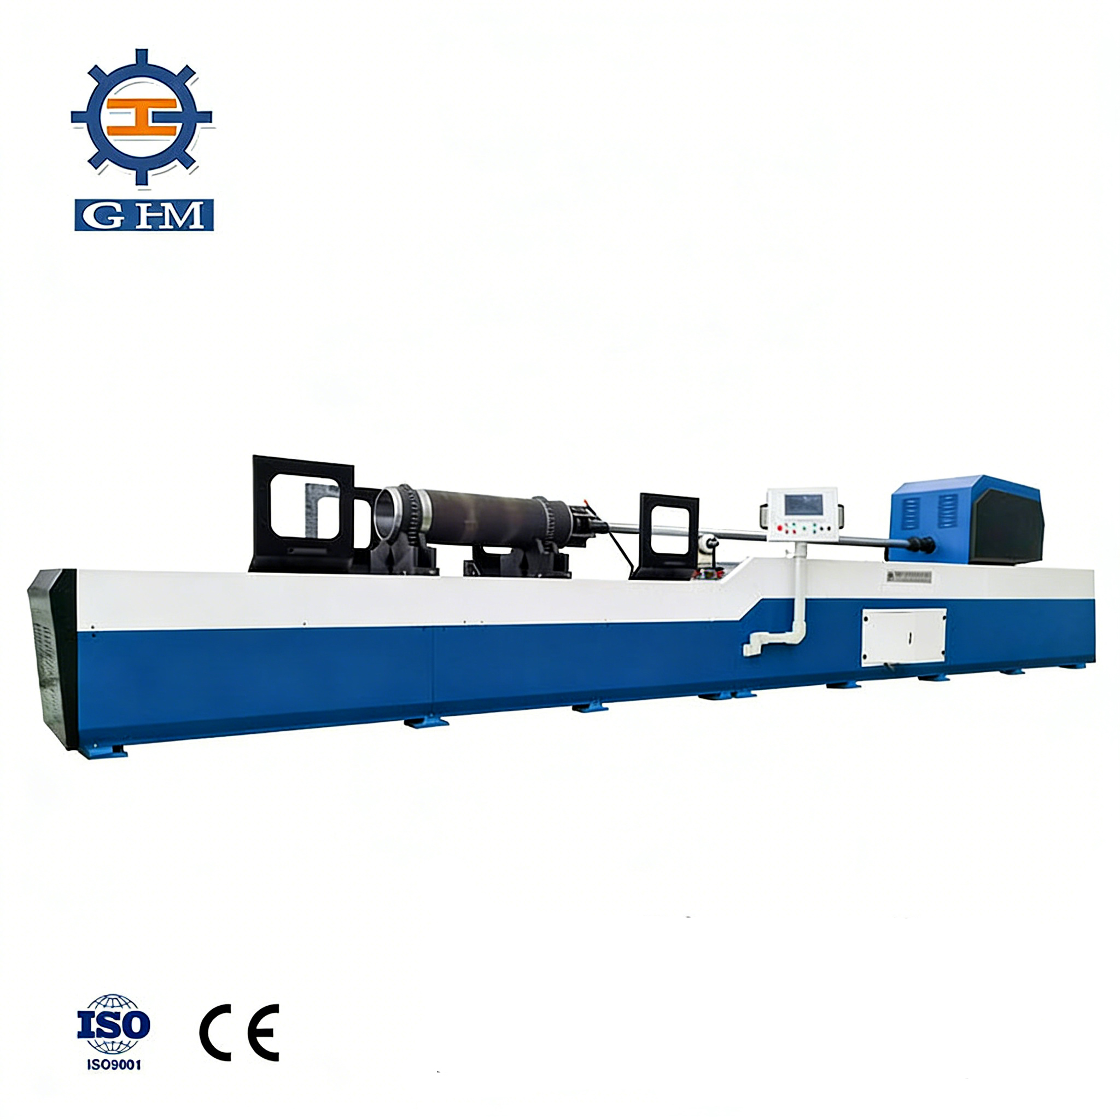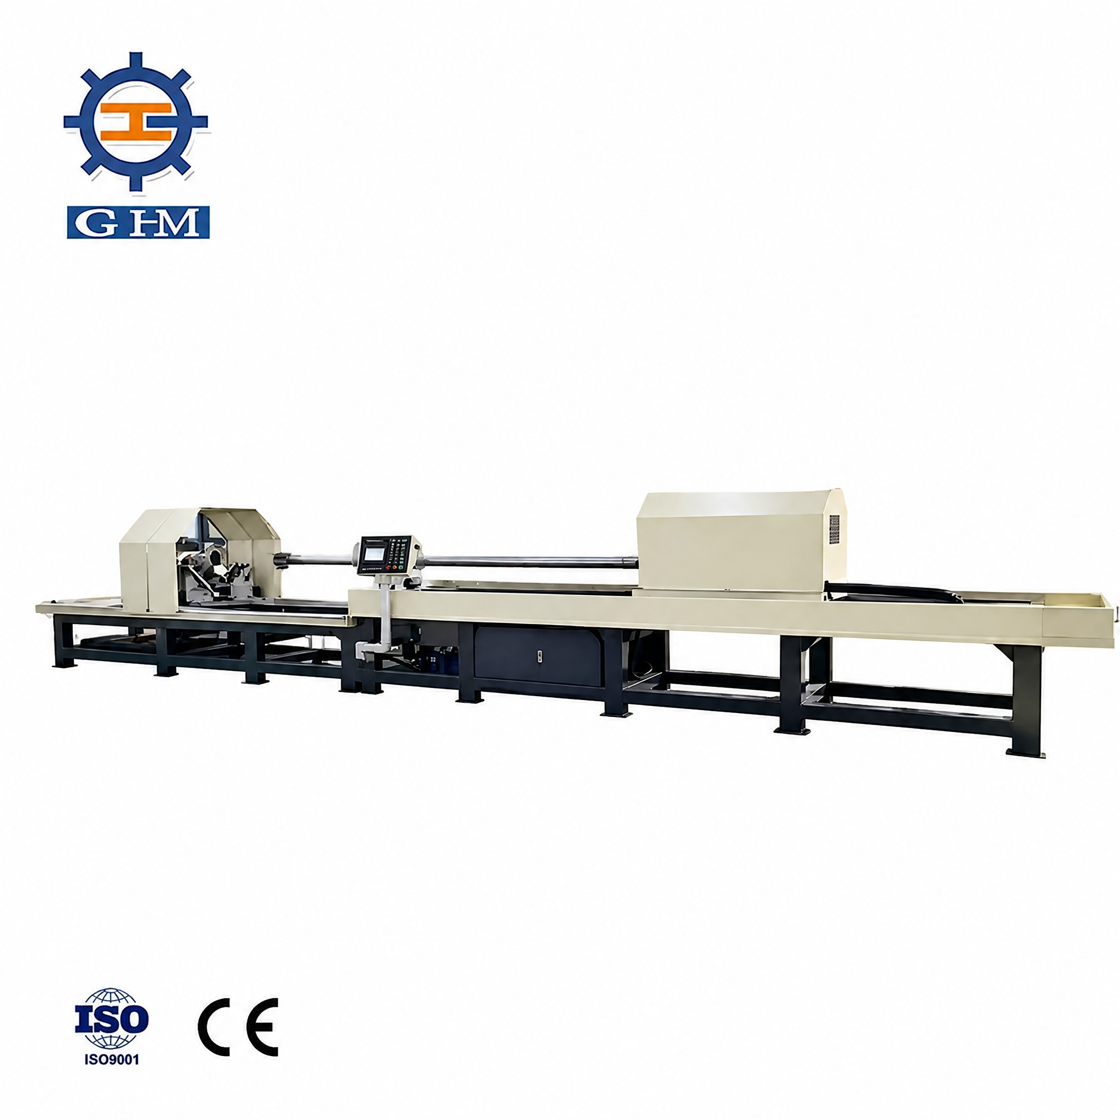


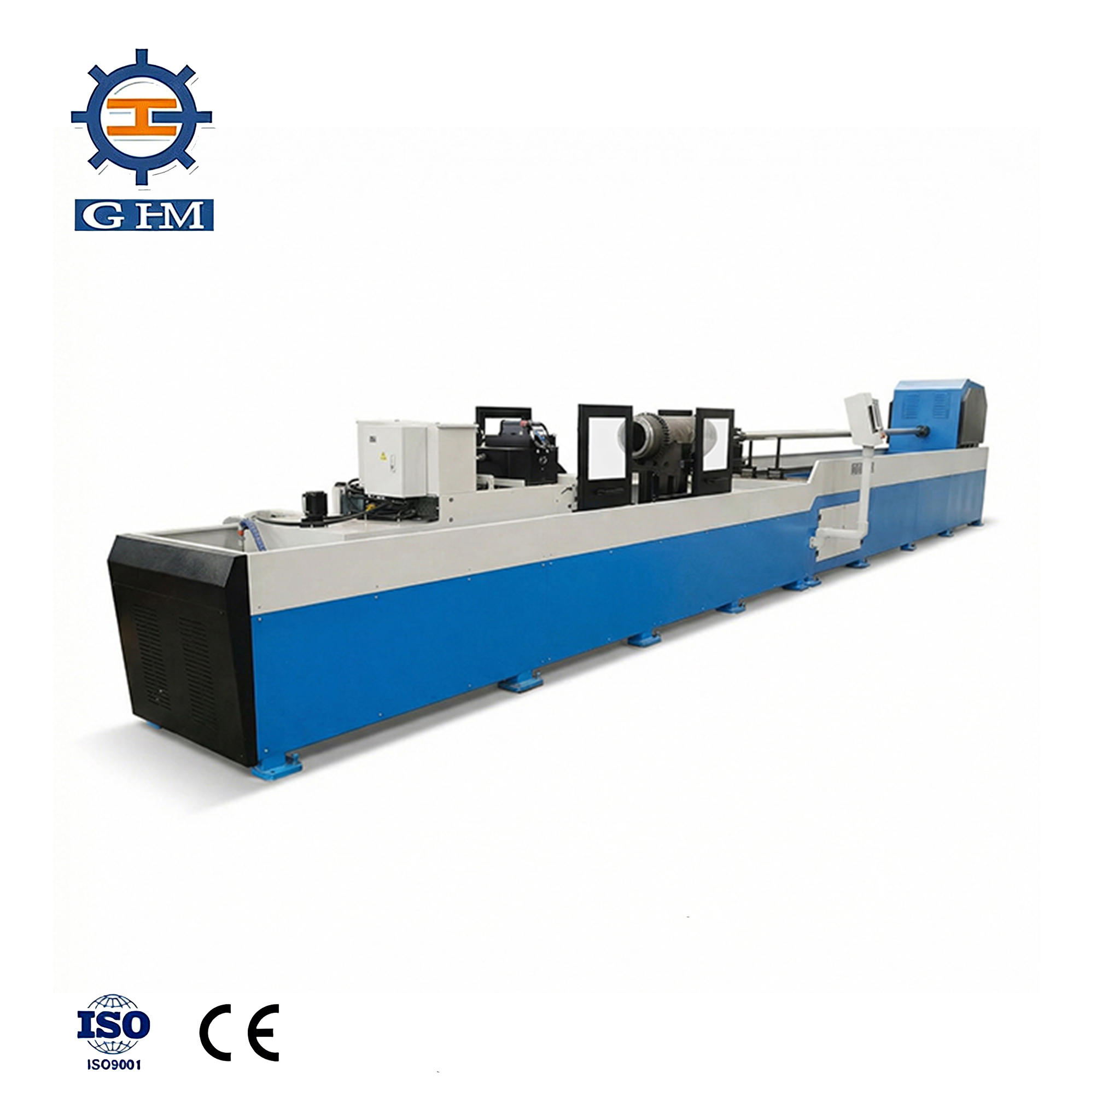
2MK50 deep hole honing machine
Video Description
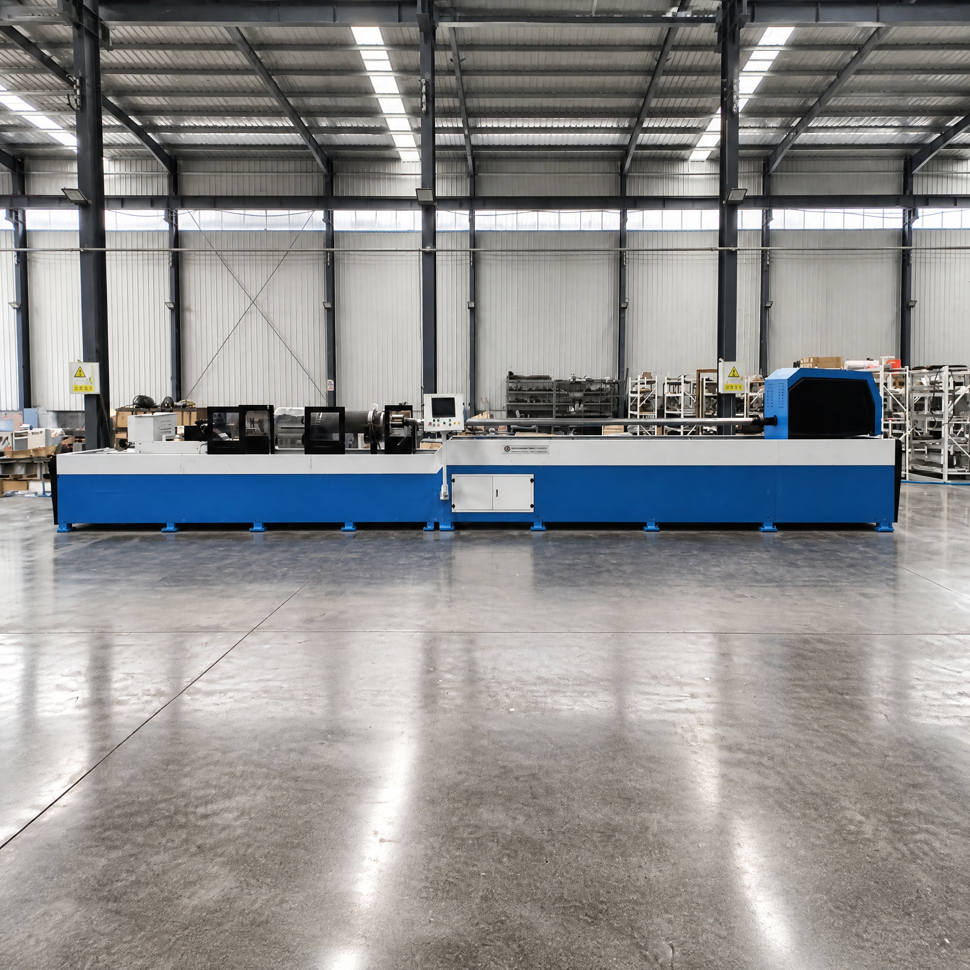
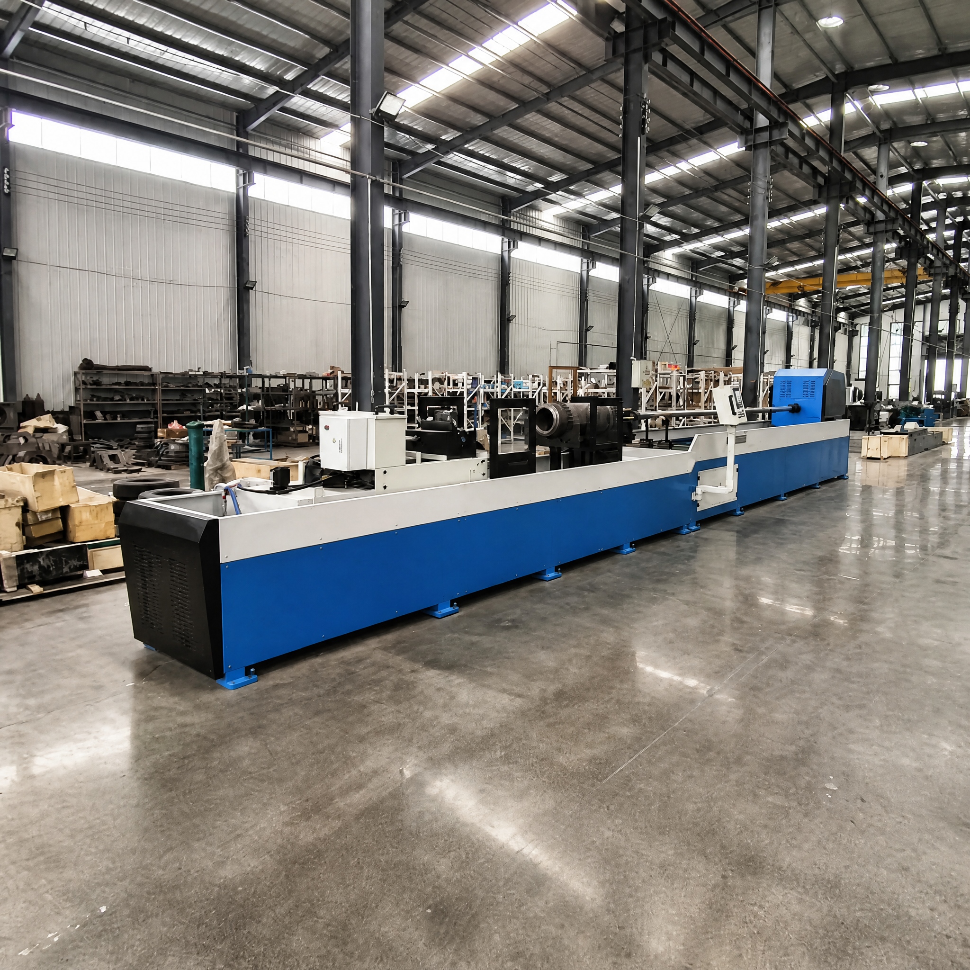
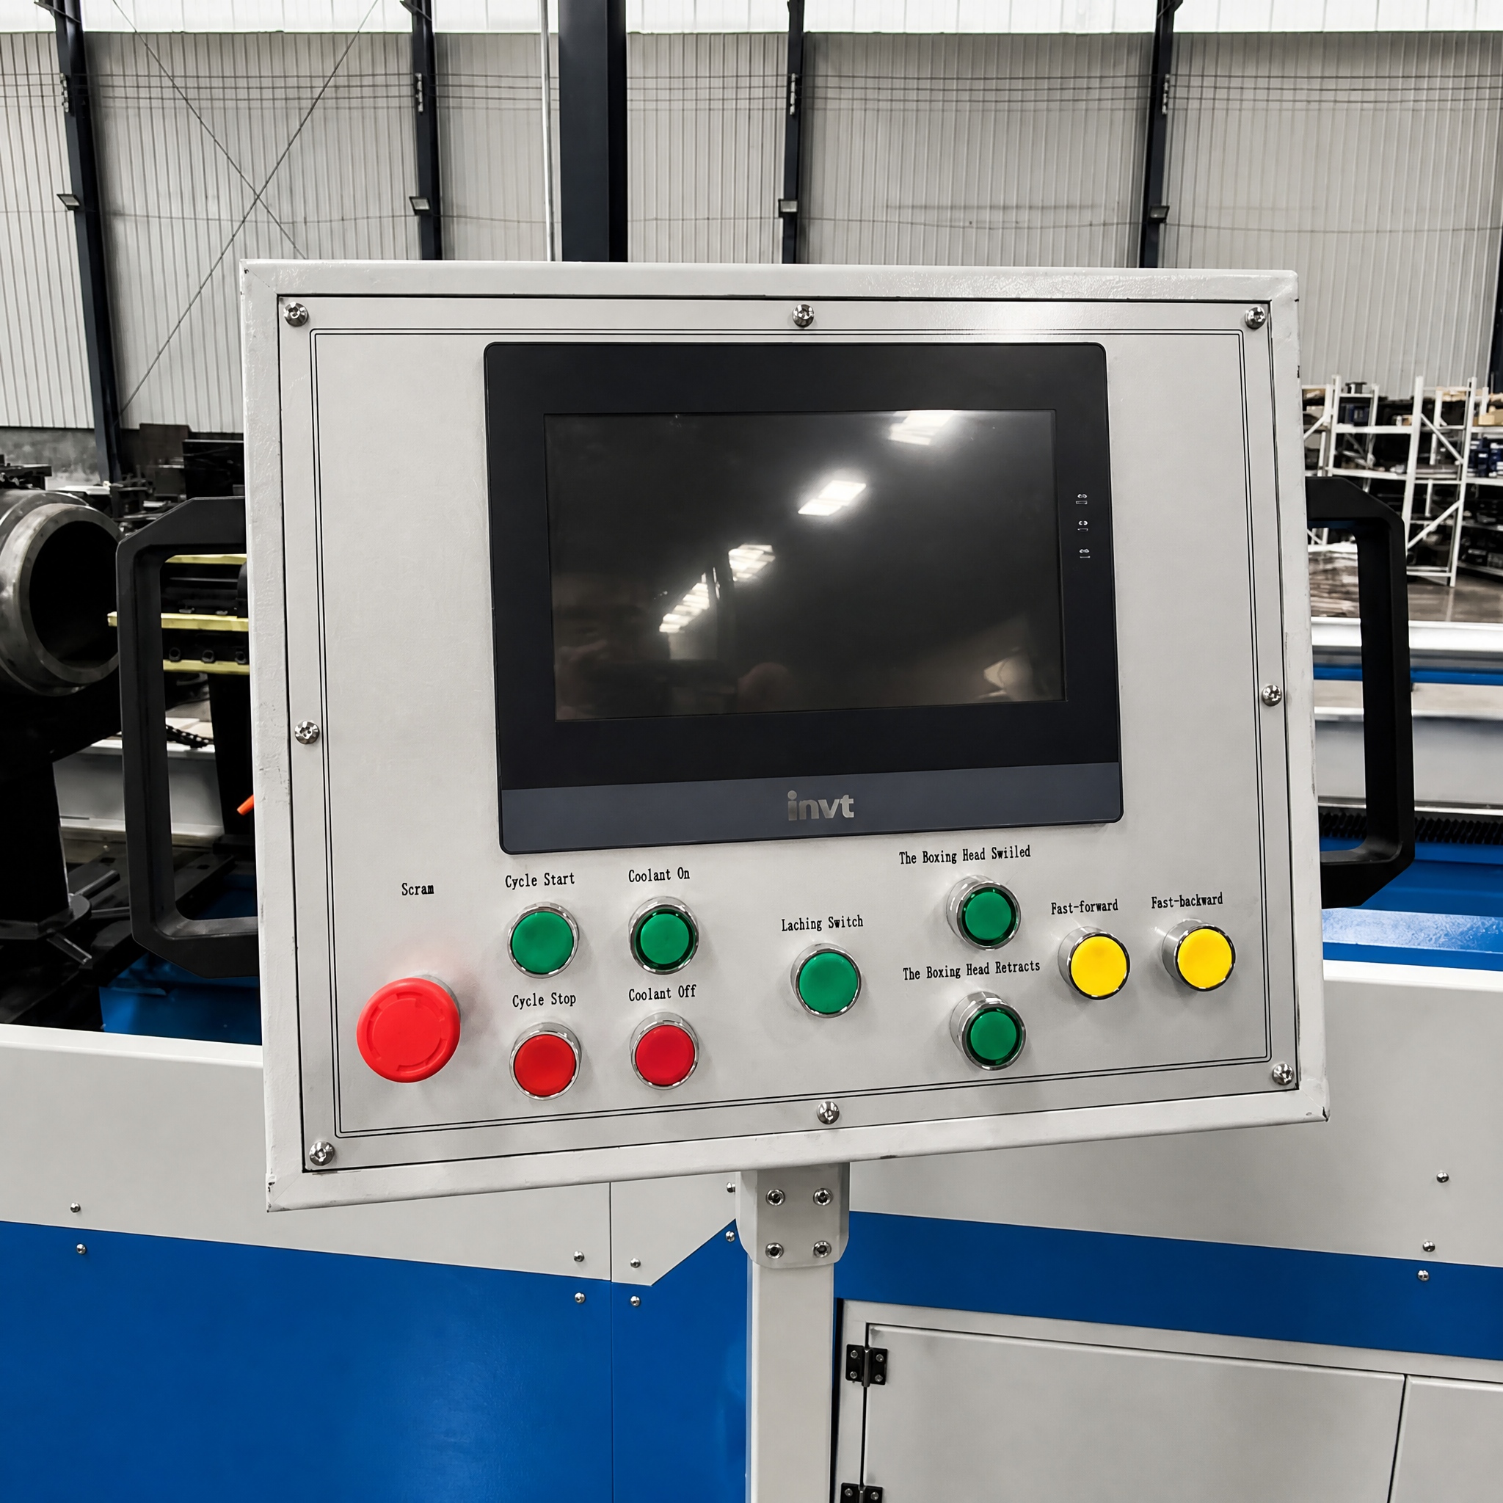
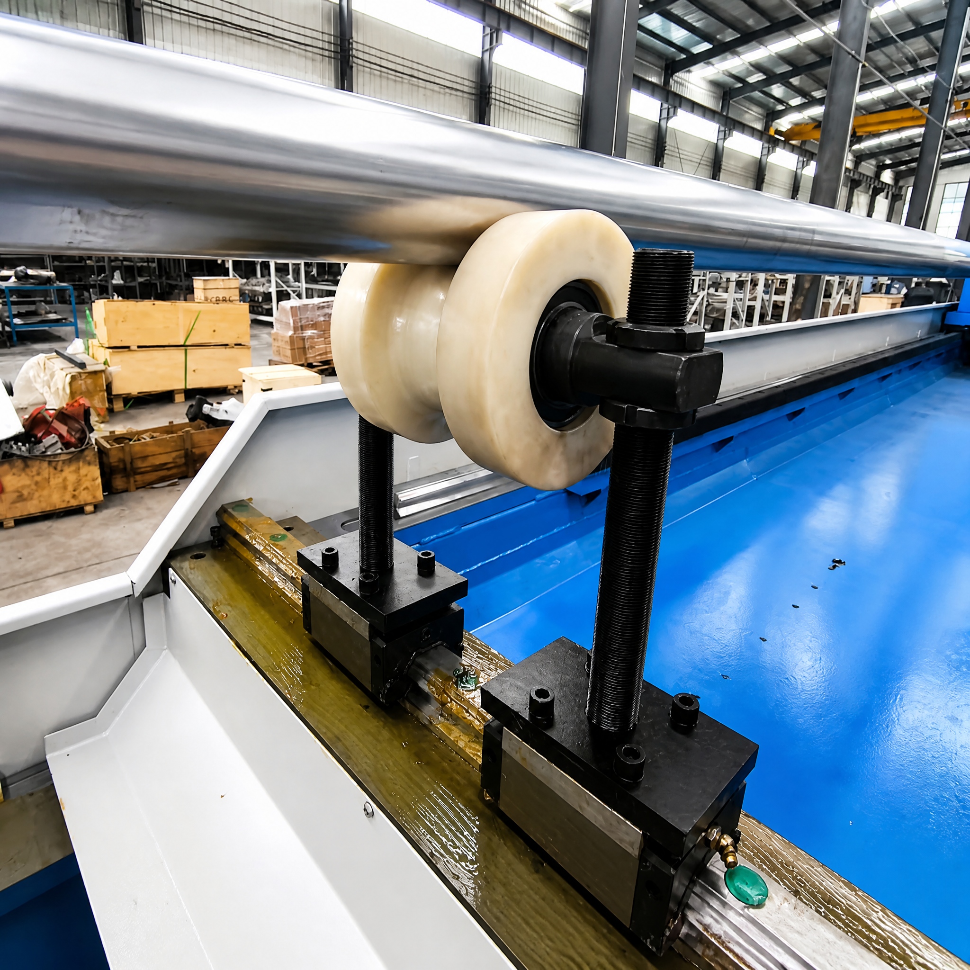
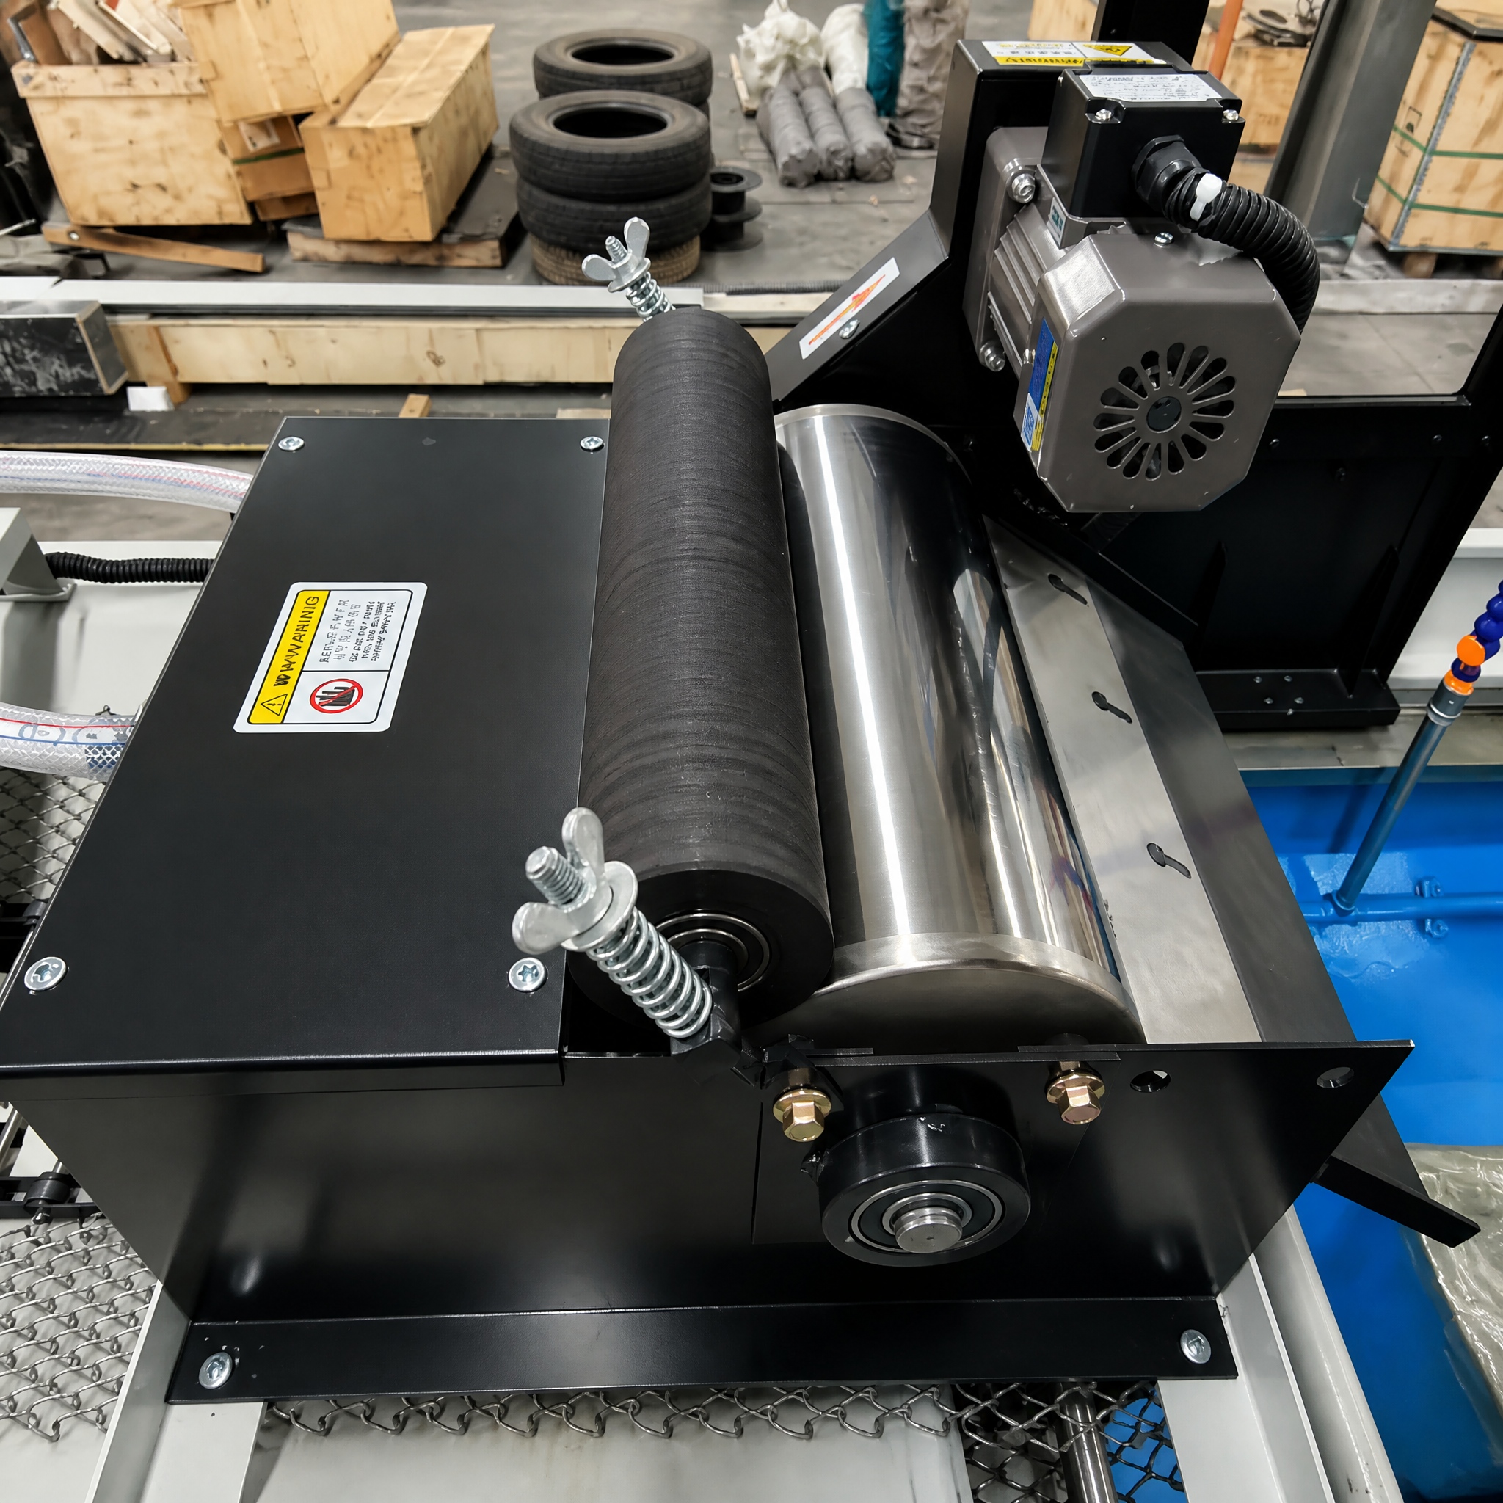
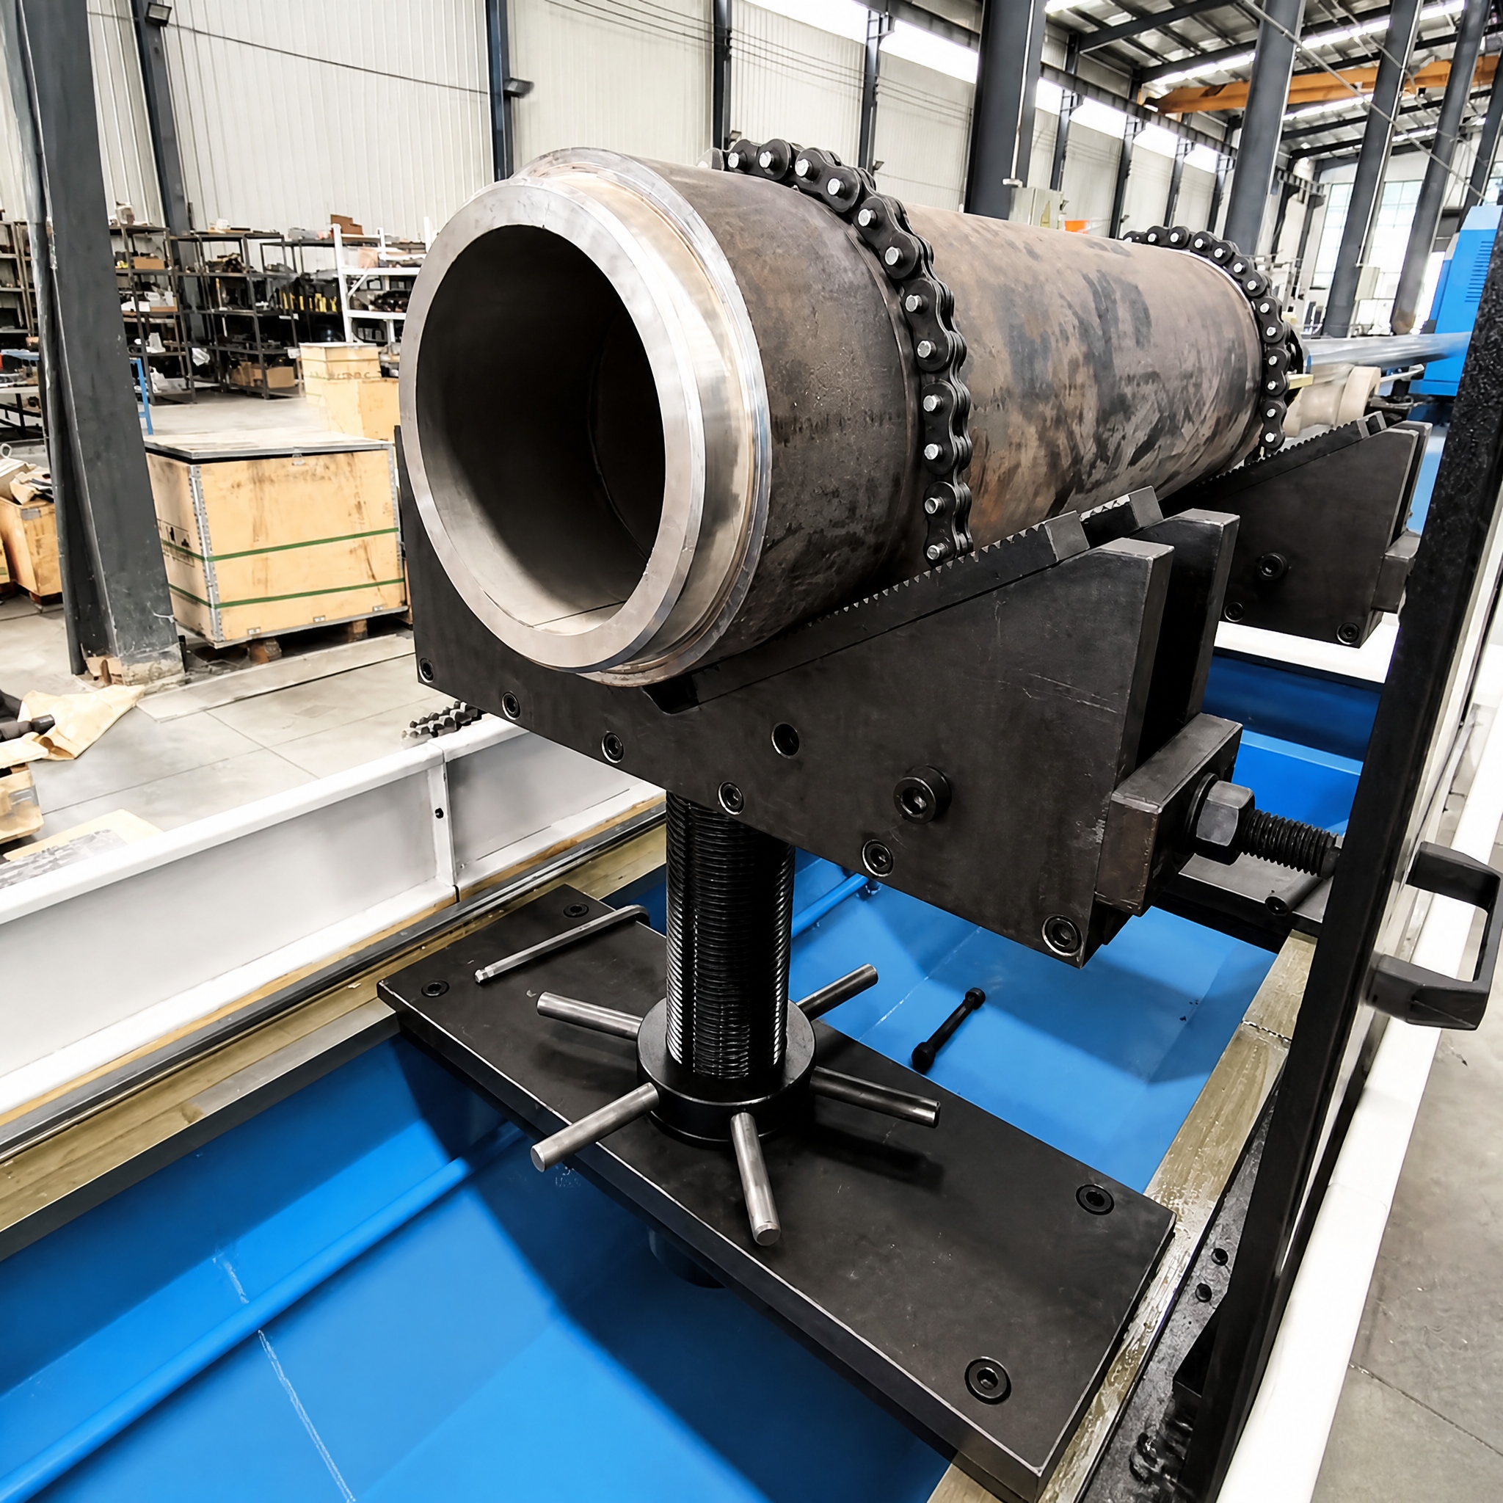
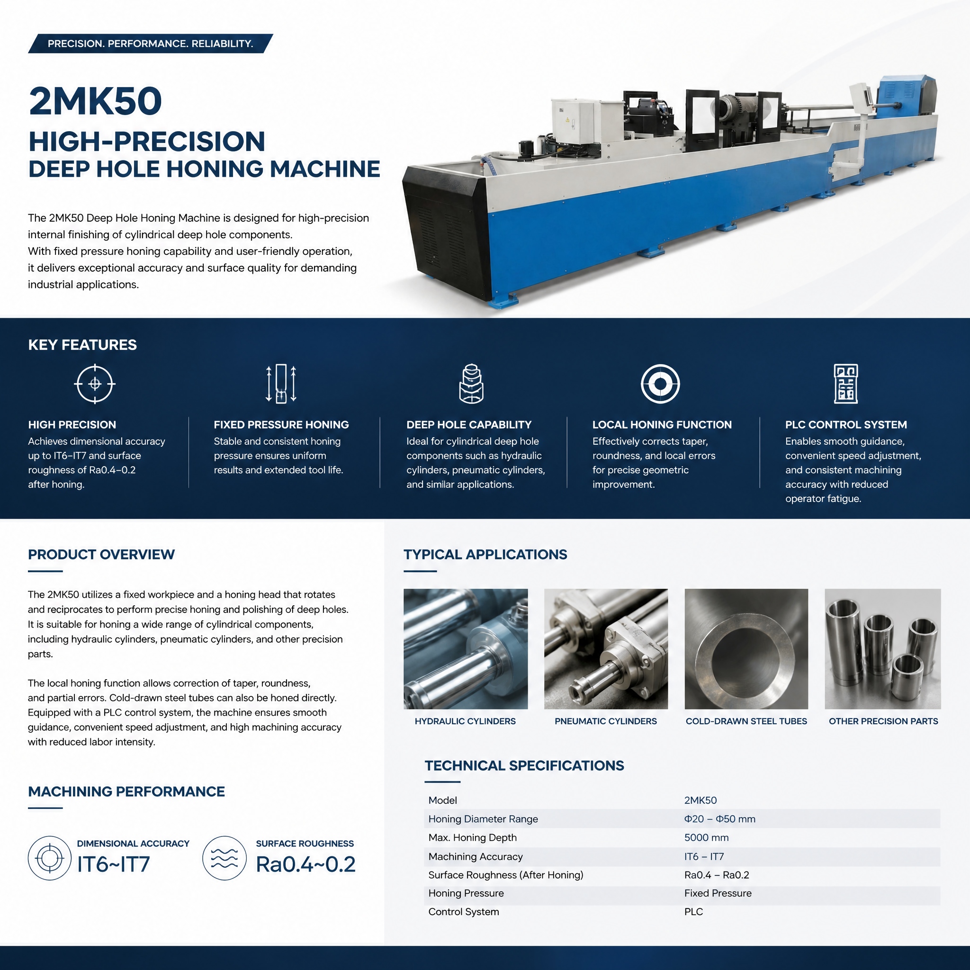
The 2MK50 honing machine tool can hone with fixed pressure and is easy to operate. The machine tool achieves the honing function by fixing the workpiece, rotating and reciprocating the honing head. This tool is suitable for honing and polishing cylindrical deep-hole workpieces, such as hydraulic cylinders and cylinders. Machining accuracy can be achieved to IT6~IT7, and the surface roughness after polishing can be achieved to Ra0.4-0.2. By local honing, the taper, cylindricity and local error of hole diameter can be corrected.This tool can also directly hone some cold drawing steel pipes.By equipped with PLC system,the machine tool can steer smoothly, change speed conveniently, ensure the accuracy and reduce the labor intensity.
Product application
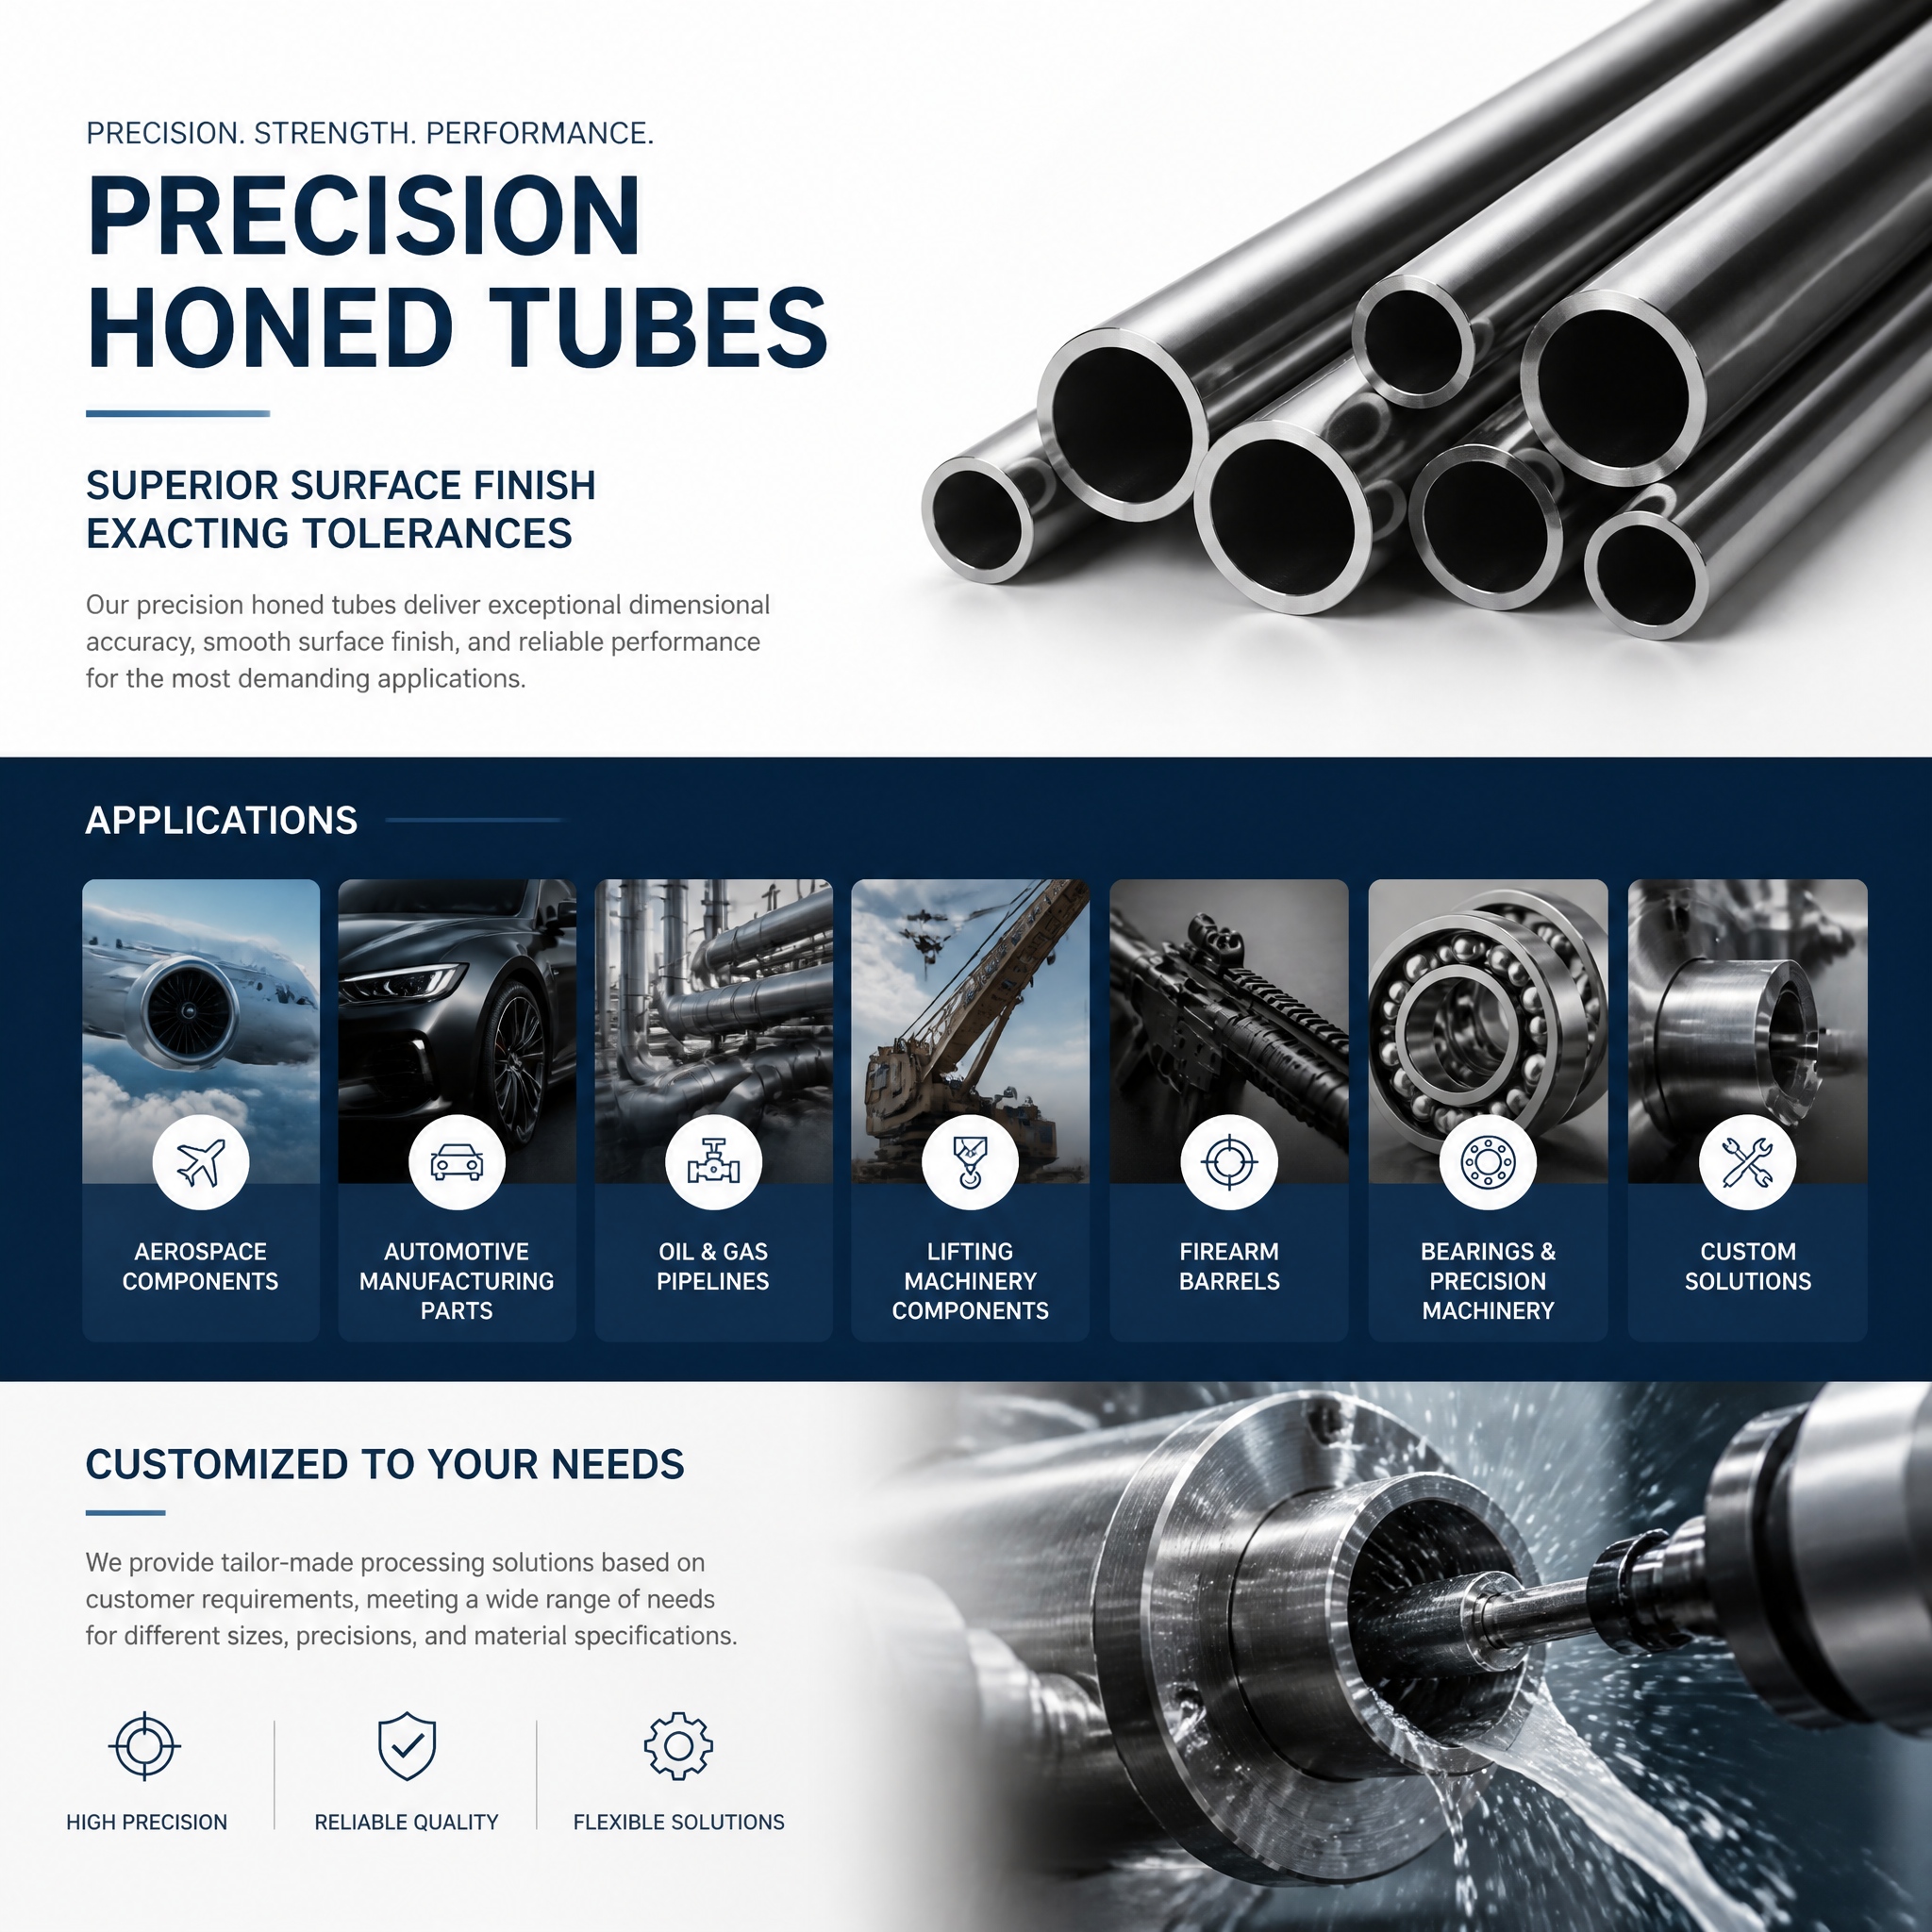
Applied to aerospace, automotive manufacturing, oil and gas pipelines, lifting equipment, gun pipelines, bearings and other manufacturing industries.
We can customize according to your requirements.
Deep Hole Honing: Confirm the Process Before Quotation
Share bore diameter, depth, material, allowance and target finish. Our engineering team will confirm the suitable machine, tooling and process.
Machining Range
| Model reference | 2MK50 deep hole honing machine |
|---|---|
| Bore diameter | Confirmed against the workpiece drawing |
| Maximum depth | Confirmed against the workpiece drawing |
| Length-to-diameter ratio | Engineering review required |
| Published accuracy | IT6–IT7 |
| Published surface roughness | Ra 0.4–0.2 μm |
Workpiece Materials & Industries
- Hydraulic-cylinder and cylinder workpieces
- Cylindrical deep-hole components
- Selected cold-drawn steel tubes, subject to process review
- Aerospace
- Automotive manufacturing
- Oil and gas equipment
- Lifting equipment
- Bearings and industrial cylinders
Single-Station or Multi-Station?
- Single-station: prototypes, varied parts, repair or lower-volume production
- Multi-station: repeated parts and higher output after cycle-time and loading review
Final selection follows drawing, allowance, annual volume and cycle-time review.
Standard & Optional Configuration
Standard- PLC-based machine control
- Workpiece holding and honing-head reciprocation system
- Cooling and filtration system
- Standard safety guards and operating documentation
- Customized fixtures and honing mandrels
- Enhanced filtration and oil-temperature control
- In-process or post-process gauging
- Automation and loading options after engineering review
Delivery, Acceptance & Support
- Application and drawing review
- Technical agreement and confirmed delivery schedule
- Manufacturing progress updates
- Pre-shipment run-off and acceptance report
- Installation, commissioning and operator training
- Remote diagnosis, spare parts and after-sales support
Delivery time is quoted after configuration and acceptance scope are frozen.
Cases, Video & Inspection Evidence
- Published 2MK50 accuracy and roughness on this page
- Deep-hole honing processing video: /news/648.html
- Mexico 2MK2150 customer case: /news/652.html
Get a Process and Machine Recommendation
Send bore diameter, depth, material, allowance, accuracy, roughness, annual volume and drawing.
Verified 2MK50 Order Evidence
The records below are based on signed commercial documents held by Dezhou Guanghe Machine Tool Co., Ltd. Personal contacts, bank details and prices are not published. These records verify the ordered model and configuration; they are not presented as machining-result certificates.
| Order date | Customer country | Machine / configuration | Lead time | Evidence |
|---|---|---|---|---|
| 2025-04-11 | Hungary | 2MK50, 4 m; six tools for 60-300 mm plus 300-350 mm and 350-400 mm tools | 45 days stated in signed PI | Signed PI 25041102 on file |
| 2025-06-09 | Mexico | 2MK50, 4 m; tools covering 100-500 mm; 220 V three-phase | 45 days stated in signed PI | Signed PI 3504 on file |
| 2025-03-26 | Serbia | 2MK50, 4 m; tools covering 50-500 mm | 45 days stated in signed PI | Signed and stamped PI 20250326001 on file |
Published model capability
2MK50 published range: bore 100-500 mm, maximum processing depth 12,000 mm, accuracy IT6-IT7 and surface roughness Ra 0.2-0.4 μm. Actual workpiece material, starting allowance, L/D ratio and acceptance method must be reviewed before quotation.
Evidence metadata
- Page updated: 2026-07-30
- Model: 2MK50 CNC deep hole honing machine
- Workpiece material and cycle time: not stated in the signed PI; confirm through the FAT record before publication
- Recommended measurement tools: bore gauge or air gauge for diameter, roundness/cylindricity instrument where specified, and calibrated profilometer for Ra
- Data sources: signed customer PI records and the manufacturer technical parameter table
Compare CNC deep hole honing machines | Compare gun drilling machines | Compare deep hole drilling and boring machines | Compare SRB machines
Submit workpiece parameters to obtain a process and acceptance proposal.
Processing aperture range (mm) | 100-500 |
Maximum processing depth (mm) | 12000 |
Range of spindle speed for grinding rod box (r/min) | 10-200 stepless |
Range of workpiece clamping diameter (mm) | 150-650 |
Range of reciprocating speed of trailer (m/min) | 5-18 stepless |
Range of reciprocating speed of trailer (m/min) | 200 |
Working pressure of the hydraulic system for expanding the grinding head (MPa) | 4 |
Main motor power of grinding rod box (kW) | 15 Communication spindle motor |
Grinding rod box reciprocating motion motor | 70Nm Communication spindle motor |
Grinding head expansion motor power (kW) | 1.5 |
Cooling system motor power (kW) | 2.2 |