


CNC Deep-Hole Honing Test-Piece Process: Two Workshop Videos
Workshop evidence record
These two short workshop videos document a CNC deep-hole honing test-piece process. The clips show the real machining area and process sequence; they are not stock footage. The original audio has been removed from the public versions to protect workshop conversations and personal information.
Evidence scope
This page is deliberately limited to what the supplied footage can verify. It does not identify a customer, purchase order, machine model, workpiece material, bore diameter, honing allowance, cycle time or final accuracy because those items are not visible or supported by a signed inspection sheet in the source set. The videos should therefore be read as process evidence, not as a dimensional acceptance report.
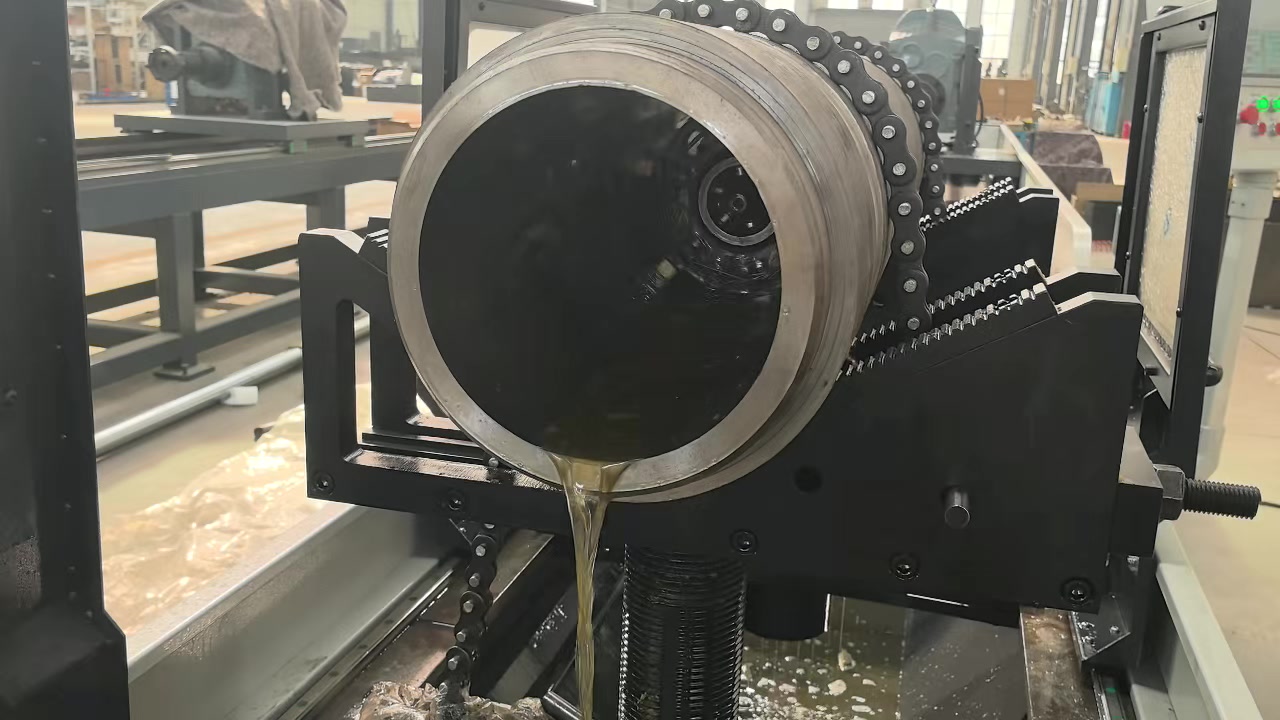
Video 1 — test-piece setup and tool approach
The first clip records the cylindrical test piece in the honing work zone and the relative position of the honing tool before and during the machining sequence. It is useful for reviewing basic clamping, alignment, tool entry and coolant conditions. These visual checks are important because a long-bore process can be affected by setup rigidity, coaxiality and the way the tool enters the bore.
Public video 1: CNC deep-hole honing test-piece setup and tool approach.
Video 2 — honing process observation
The second clip records the continuing test-piece operation from another stage of the workshop process. The visible movement and coolant flow help a technical reviewer understand the working sequence. However, appearance alone cannot establish bore size, cylindricity, straightness or surface roughness; those results require suitable measuring instruments and a traceable inspection record.
Public video 2: CNC deep-hole honing test-piece processing sequence.
What the footage shows
- A real cylindrical test piece positioned on a deep-hole honing setup.
- The honing tool and work zone during an actual workshop operation.
- Coolant present in the machining area and a continuous process sequence.
- Two views of the same type of test-piece activity, suitable for process review.
What still needs to be confirmed for acceptance
A video can support process transparency, but it cannot replace a workpiece drawing or inspection sheet. For a project review, the buyer and supplier should agree on the bore diameter and length, material and heat-treatment condition, pre-machining state, honing allowance, required size tolerance, straightness or cylindricity requirement, surface-roughness target, sampling quantity and measuring method. Results should be recorded against the agreed datum and inspection tools.
Before choosing a machine, it is also important to confirm whether the job is a new bore or repair bore, whether the workpiece is a tube or blind-hole component, the available clamping surfaces, annual or batch quantity, and any restrictions on coolant filtration or factory layout. These details determine the appropriate honing structure, tooling, support arrangement and process route.
Technical review and related equipment
For equipment selection, see our CNC deep-hole honing machine range. If you would like us to review a workpiece, please send the drawing or provide the bore diameter, depth, material, allowance and target inspection requirements through the contact page. Customer identities and non-public commercial documents are not displayed on this evidence page.
Related topic: CNC deep-hole honing
CNC Deep-Hole Honing Test-Piec
 KTG2120×2000 CNC Skiving and R
 TZK06-70 CNC Deep-Hole Drillin
TK2263 × 6 m CNC Deep-Hole Dri